109 Fermanagh Avenue
Toronto, CA M6R 1M1
$2,420,000
6
4
2,000
4
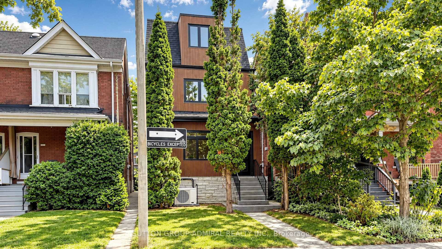
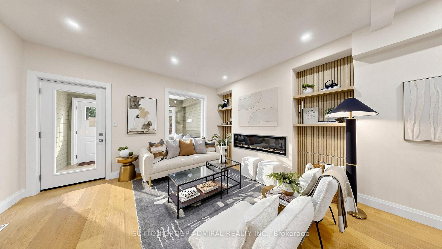
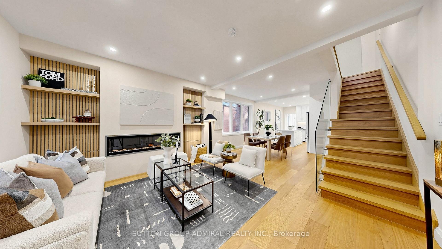
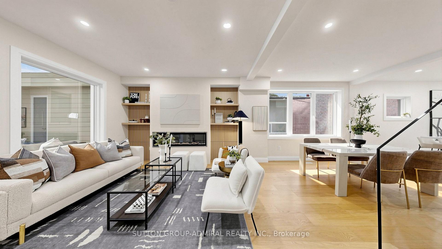
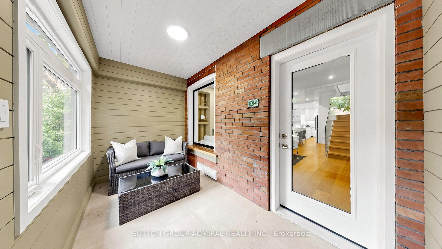
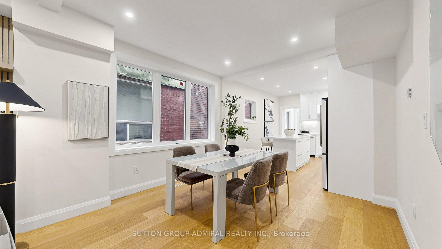
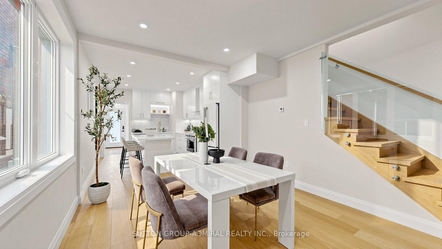
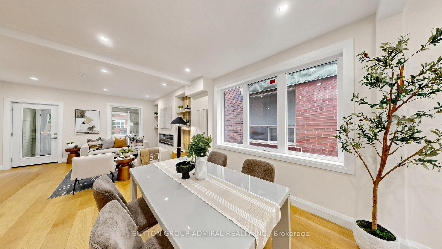
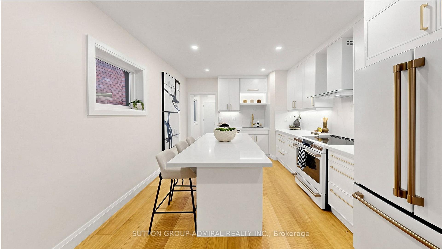
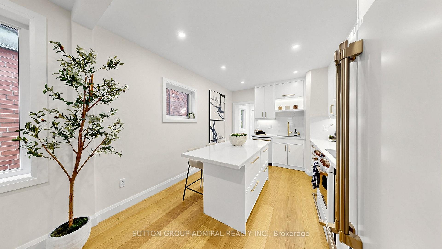
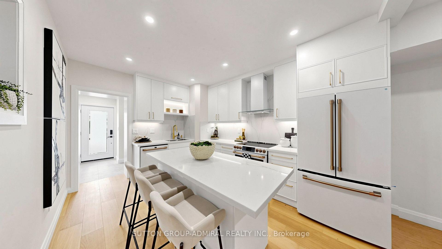
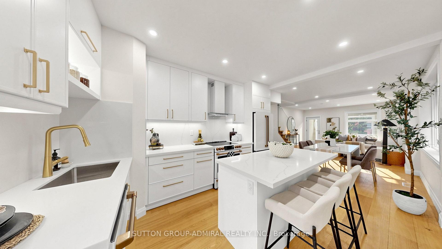
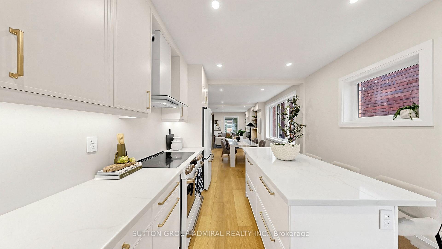
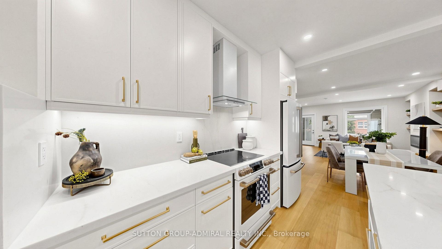
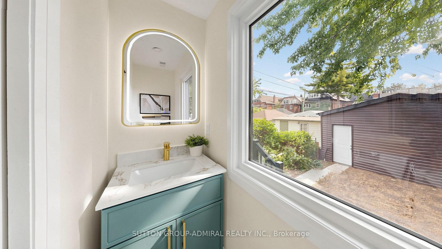
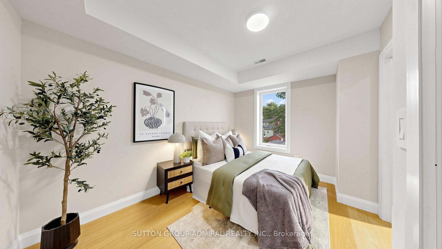
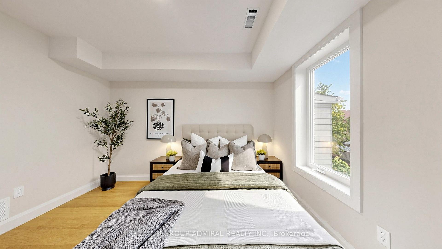
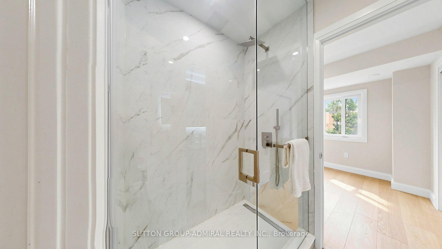
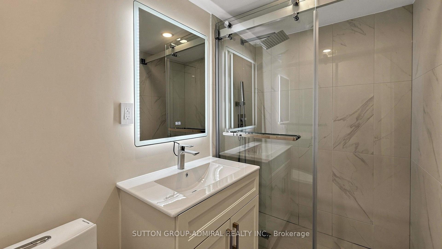
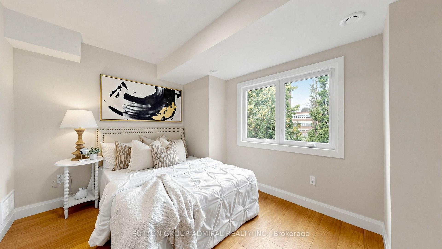
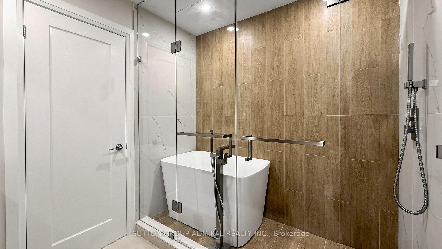
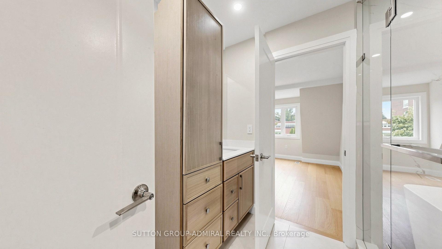
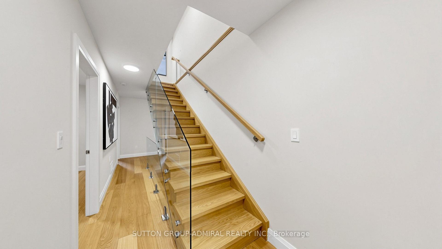
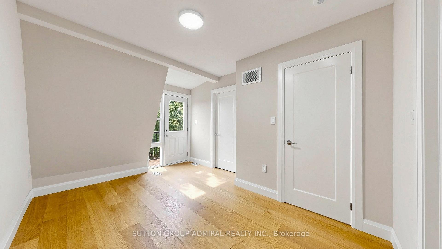
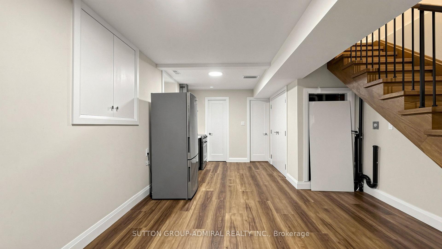
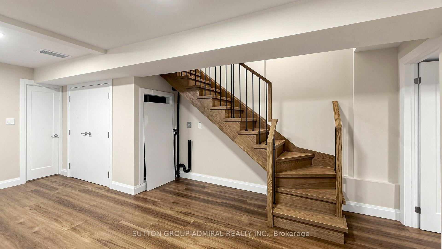
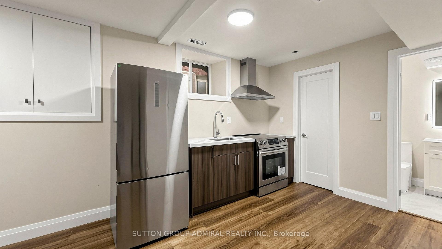
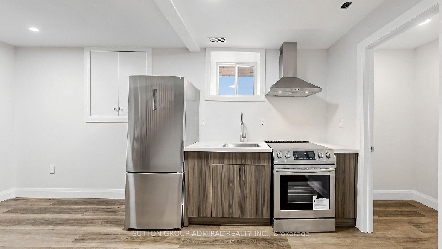
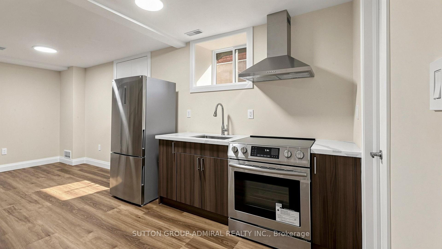
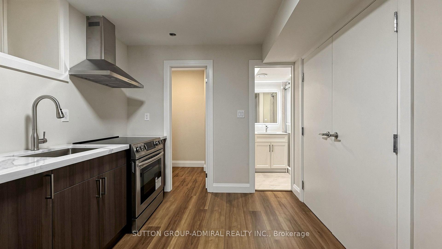
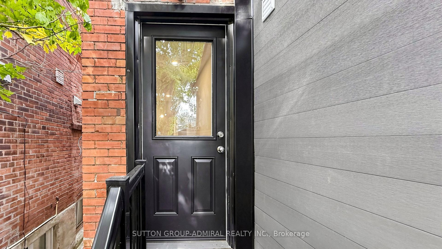
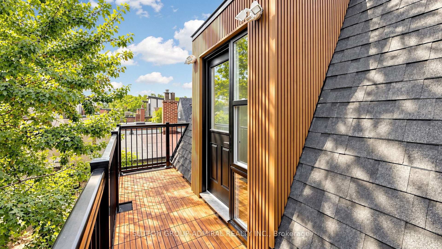
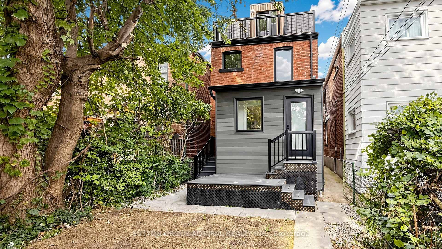
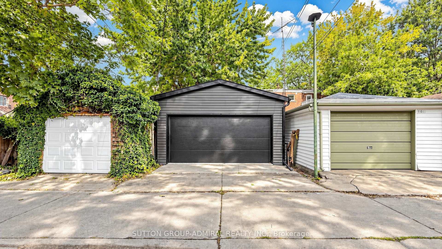
Prime Roncesvalles Village! Fully rebuilt from the ground up, this exceptional detached 3.5-storey LEGAL DUPLEX offers over 2,600 sq. ft. of beautifully finished living space, including a fully finished basement with separate entrance. Featuring 5+1 bedrooms and 4 bathrooms, this is the kind of home growing families wait for in Roncesvalles-and rarely find. Designed with modern family living in mind, the bright open-concept main floor offers seamless flow, abundant natural light and a sophisticated contemporary feel. At the heart of the home is a brand-new, magazine-worthy eat-in kitchen featuring quartz countertops, sleek cabinetry, designer backsplash and finishes (2026), a charming bay window, coffee bar and abundant storage-perfect for busy mornings, family dinners and entertaining. Generously proportioned bedrooms provide exceptional space for a growing family, while thoughtful design and quality craftsmanship are evident throughout. The fully finished lower level with separate entrance and additional bedroom offers outstanding flexibility for extended family, a nanny suite, home office or potential rental income. A rare bonus is the oversized detached 2-car garage with laneway access-an exceptional find in this neighborhood. Ideally located in one of Toronto's most sought-after family communities, just steps to the shops, cafés and restaurants of Roncesvalles Village, Sorauren Park, High Park, excellent schools and transit. Move-in ready, extensively upgraded and offering an outstanding combination of space, flexibility and location-this is more than a beautiful home; it's a smart investment in your family's future.
Interior Features
Property Facts
Lot & Parking
Utilities & Systems
Contact Joe, Doug & Randal for more information or to schedule a viewing.
MLS #: W13851806
Listed: October 1, 2026